Custom closets in Egypt Lake-Leto.
Many homes around Egypt Lake-Leto were built as compact one-story block houses, with small bedrooms, a hall closet or two and a carport that later became a garage or workroom. That leaves little storage for a modern household. Pick the room that slows your mornings down and decide what job its cabinets must do.
- Free design consultation
- Itemized written quote
- Made for your space
Custom cabinets for each room in your Egypt Lake-Leto home.
The guides below take the rooms one at a time: bedrooms with original narrow closets, enclosed carports that hold tools and bikes, small kitchens without a walk-in pantry, spare bedrooms used for remote work, and back-door areas where washer, wet shoes and rain gear meet.

Walk-in closets
A dressing area for a primary suite, whether it is a bump-out addition or a spare bedroom given over to clothes.

Reach-in closets
More hanging and drawer space inside the shallow sliding-door or bifold closets typical of post-war bedrooms.

Garage storage
Cabinets and wall systems for an enclosed carport or small garage that must still fit a car and a few bikes.

Pantry cabinets
Shelving sized for a galley kitchen, a hall closet or a corner that has to hold storm-season groceries as well.

Home office built-ins
A desk wall and shelving for the spare bedroom or Florida room that now serves as the remote workday space.

Laundry & mudroom cabinets
Cabinets for a washer corner off the carport or kitchen, where wet shoes, towels and cleaning supplies pile up.
Choose the useful features. Then compare the proposal.
A proposal for a house in Egypt Lake-Leto should spell out the cabinet layout, the products chosen and the installation steps, so you can set it beside any other written offer. Settle the features the room truly needs, then see what each optional extra adds.
- 01Size & layoutMeasure each wall, the ceiling height, corners, windows and doors. Block walls, low ceilings and tiled or terrazzo floors can change what fits.
- 02Material & finishCompare cabinet material, color, door style and drawer fronts, and ask how each finish handles the damp air of a Tampa summer.
- 03What goes insidePick drawers, lighting, rods, inserts, mirrors or hampers by what you own today rather than by what a catalogue picture shows.
- 04InstallationDescribe how the installer gets to the room, what shelving is already there, and what wall repair or fitting work is expected before cabinets go in.
Give the design discussion a practical starting point.
- STEP 01
Tell us about the space
Name the rooms you want to talk about, from the bedroom closet to the carport wall, and attach photographs and rough measurements. A snapshot of the room as it is today explains more than a paragraph of description.
- STEP 02
Free in-home design
Before cabinets are chosen, look at the doorway, the walking route and the furniture that stays put. Confirm which existing shelves, rods and fittings are being kept.
- STEP 03
Your itemized quote
The itemized quotation should list cabinets, finishes, accessories and any preparation work on separate lines, so each part of the price can be weighed on its own.
- STEP 04
Built to order, installed
When the work is agreed, the paperwork for your Egypt Lake-Leto project should name the products, the installation scope and the proposed schedule before any order goes ahead.
Use a concept to explain a preference.
Browse the storage illustrations for ideas to adapt, from a bedroom wardrobe to a carport wall. Every picture is an AI-generated concept, not a finished customer installation.
Browse the closet and storage gallery →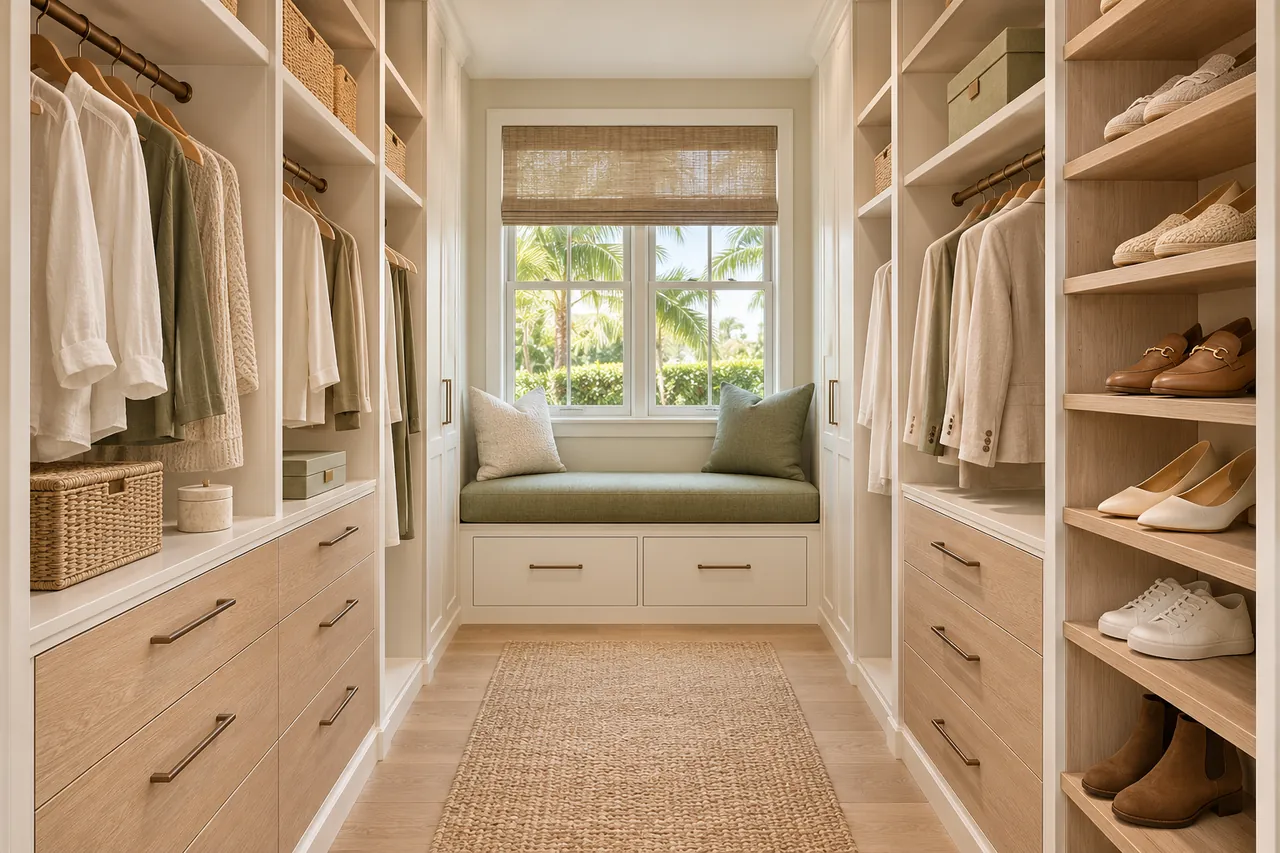
Can cabinets line both sides of a narrow bedroom closet?
Sometimes, but only if the measured width leaves an aisle you can really use. In a small ranch bedroom, compare the combined depth of both runs with the opening before deciding.
Why does the doorway matter so much for a reach-in closet?
Because hands, hangers and drawers all have to pass through it. A cabinet may fit behind the wall returns and still be awkward to use through a sliding or bifold opening.
Can bikes hang on the same wall as garage cabinets?
Yes, when the way each bike is lifted down and wheeled out is planned along with the cabinet depth. Block walls also affect which fixings are suitable, so confirm that on site.
Does every pantry shelf need the same depth?
Not at all. Cans and jars suit shallow shelves, while a mixer or a case of bottled water needs more room. The size of your kitchen corner and your usual groceries decide the mix.
Plan your Egypt Lake-Leto custom closet project.
Send room photographs, your ZIP code and your priorities for the Egypt Lake-Leto house. List every room you would like discussed so a single design request can cover all of them.
Project notes · Egypt Lake-Leto
Choose the first room
Start with corner access in a dressing room. The walk-in closet guide explains the decisions behind a wardrobe layout.
Plan beyond the bedroom
Your brief also considers wall obstructions beside planned cabinets. Compare garage storage with the space occupied by the equipment.
Keep separate room briefs
For ingredients at the back of deep shelves, list the pantry contents separately from clothing. See pantry cabinet planning.
Request a defined scope
Include equipment reached without moving the chair if a work area belongs in the project. Use one design request for the rooms you want assessed in Egypt Lake-Leto.